
Save
Ask
Tour
Hide
Share
$6,250,000
New Listing

3840 Marquette Street
University Park, TX 75225

For Sale|Single Family Residence|Active
5
Beds
6
Total Baths
5
Full Baths
1
Partial Bath
6,332
SqFt
$987
/SqFt
1997
Built
Subdivision:
University Heights
County:
Dallas

Due to the health concerns created by Coronavirus we are offering personal 1-1 online video walkthough tours where possible.
Upcoming Open Houses
Due to COVID-19, we recommend you verify Open Houses before attending.
Sun, Oct 25, 11:00 AM - 2:00 PM
3840 Marquette Street3840 Marquette Street3840 Marquette Street3840 Marquette Street
Save
Ask
Tour
Hide
Share

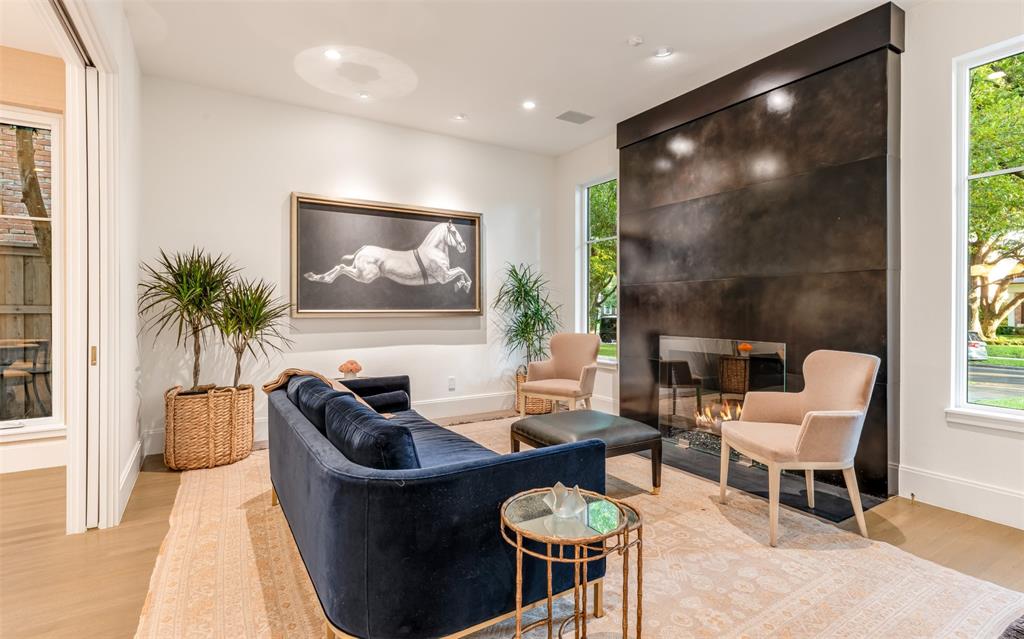
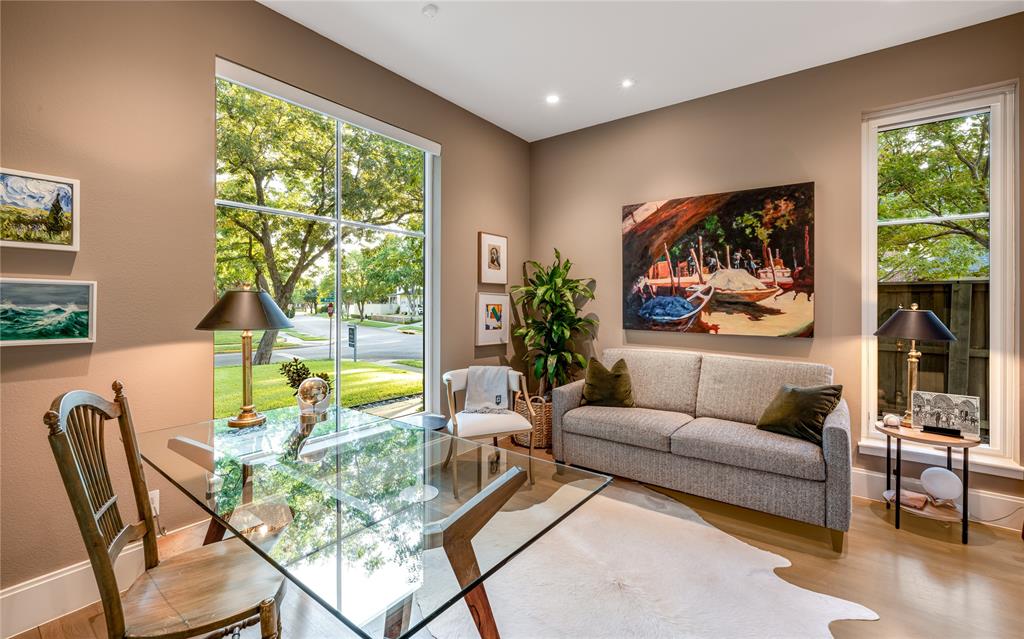
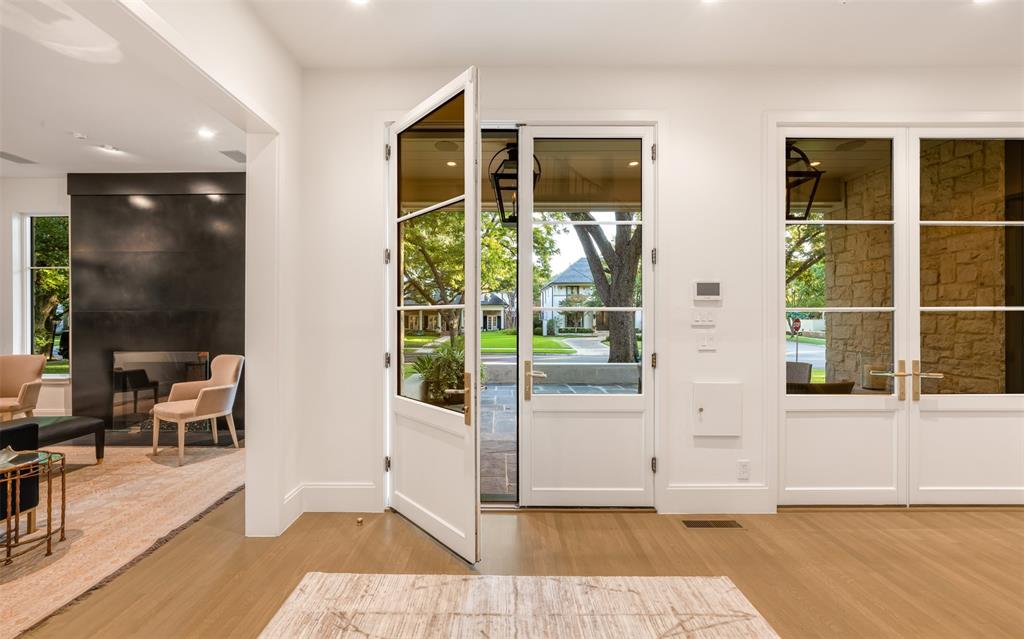
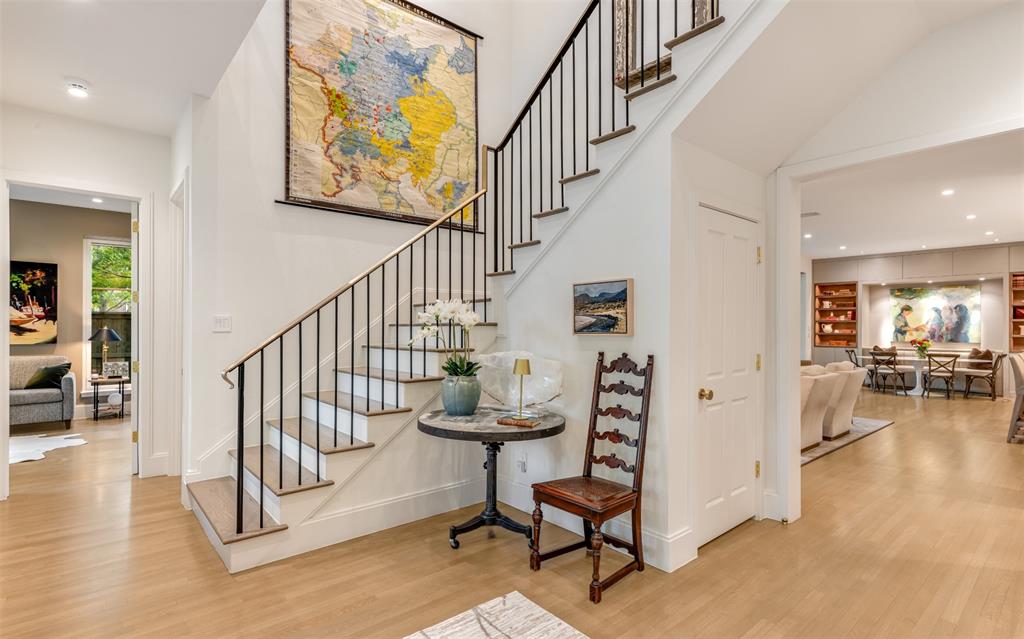
3840 Marquette Street is an exceptional three-story residence in the heart of University Park. Framed by a welcoming front porch and surrounded by mature landscaping, this beautifully designed home blends timeless architecture with sophisticated, modern living. Nearly every room offers picturesque views, creating a seamless connection between indoor and outdoor spaces. Designed for both entertaining and everyday comfort, the living room is anchored by a wall of sliding glass doors that open to the resort-style pool and covered patio. Retractable screens effortlessly transform the outdoor living area into a year-round extension of the home. Thoughtful craftsmanship shines throughout, including custom Bentwood cabinetry. The home's impressive amenities include an elevator, three-car garage, whole-home generator, and a 400 Bottle temperature-controlled wine cellar; these details enhance both everyday living and effortless entertaining. A highly versatile floor plan offers exceptional flexibility to accommodate every stage of life. The third floor is a true destination, offering an expansive retreat perfect as a game room, media room, or guest suite. Beautifully appointed and thoughtfully designed, 3840 Marquette Street is a rare find in one of University Park's most sought-after neighborhoods.

Save
Ask
Tour
Hide
Share
Listing Snapshot
Price 
$6,250,000
Days On Site 
0 Days
Bedrooms 
5
Inside Area (SqFt) 
6,332 sqft
Total Baths 
6
Full Baths 
5
Partial Baths 
1
Lot Size 
0.291 Acres
Year Built 
1997
MLS Number 
21416474
Status 
Active
Property Tax 
N/A
HOA/Condo/Coop Fees 
N/A
Sq Ft Source 
N/A
Friends & Family
Recent Activity
3 hours agoListing updated with changes from the MLS
4 hours agoListing first seen on site
General Features
Acres 
0.291
Attached Garage 
Yes
Foundation 
Pillar/Post/Pier
Garage 
Yes
Garage Spaces 
3
Levels 
Three Or More
Parking 
Alley AccessDrivewayElectric GateGarageGarage Door OpenerGarage Faces RearOn StreetOversizedAttached
Property Sub Type 
Single Family Residence
Security 
Carbon Monoxide Detector(s)Security SystemSecurity System OwnedSmoke Detector(s)
Sewer 
Public Sewer
Special Circumstances 
Standard
Style 
Traditional
Utilities 
Cable Available
Water Source 
Public
Interior Features
Appliances 
RefrigeratorWater PurifierBuilt-In Gas RangeBuilt-In RefrigeratorDishwasherDisposalDryerElectric OvenGas RangeGas Water HeaterIce MakerMicrowaveWarming Drawer
Cooling 
Central AirElectricZoned
Fireplace 
Yes
Fireplace Features 
DenDouble SidedGasGas StarterLiving RoomOutsideWood BurningGas Log
Fireplaces 
3
Flooring 
CarpetHardwoodTileStone
Heating 
CentralZoned
Interior 
Built-in FeaturesDouble VanityEat-in KitchenElevatorKitchen IslandNatural WoodworkWalk-In Closet(s)Wet BarHigh Speed InternetWired for Sound
Bath-Full 
Dimensions - 0 x 0Level - First
Bedroom 
Dimensions - 12 x 12Level - FirstFeatures - Walk-In Closet(s)
Dining Room 
Dimensions - 16 x 14Level - First
Game Room 
Dimensions - 21 x 20Level - Second
Kitchen 
Dimensions - 19 x 16Level - FirstFeatures - Breakfast Bar, Eat-in Kitchen, Kitchen Island, Pantry
Living Room 
Dimensions - 16 x 13Level - First
Master Bedroom 
Dimensions - 19 x 14Level - SecondFeatures - Walk-In Closet(s)
Utility Room 
Dimensions - 10 x 8Level - SecondFeatures - Other
Save
Ask
Tour
Hide
Share
Exterior Features
Construction Details 
StoneFrame
Exterior 
Gas GrillRain GuttersLightingOutdoor GrillOutdoor Shower
Fencing 
FencedWoodWrought Iron
Lot Features 
Corner LotLandscaped
Pool Features 
GuniteHeatedIn GroundPool SweepPool/Spa ComboWaterfall
Roof 
CompositionMetal
Community Features
Accessibility Features 
Accessible Elevator Installed
School District 
Highland Park ISD
Financing Terms Available 
CashConventional
Schools
School District
Highland Park ISD
Elementary School
Hyer
Middle School
Highland Park
High School
Highland Park
Listing courtesy of Justin Farmer of Briggs Freeman Sotheby's Int'l [email protected]


© 2020 North Texas Real Estate Information Systems. All rights reserved. Information is deemed reliable but is not guaranteed accurate by the MLS or NTREIS. The information being provided is for the consumer's personal, non-commercial use, and may not be reproduced, redistributed, or used for any purpose other than to identify prospective properties consumers may be interested in purchasing.
Last checked: 2026-10-22 06:45 PM CDT

Neighborhood & Commute
Source: Walkscore
Disclosure: Community information and market data powered by Constellation Data Labs. Information is deemed reliable but not guaranteed.
Save
Ask
Tour
Hide
Share